Land parcel
Editorial visual
Versova, Andheri West
KabraNeel Gagan
A considered residential address at Neelgagan CHS in Versova, presented with clarity, calm and a distinctly editorial point of view.
Neelgagan CHS, Versova, Andheri West, Mumbai, Maharashtra, India
01 — The project
An address shaped around composure.
Kabra Neel Gagan brings together two residential wings, separate lobbies and a layered approach to parking and shared spaces in Versova, Andheri West.
The presentation below follows the supplied project brief. Where details remain unconfirmed, they are deliberately left unstated.
Land parcel
With separate lobbies
Basement + podium parking levels
02 — Residences
Two wings. Two considered arrangements.
The supplied brief describes 3 BHK and 4 BHK residences in both wings. Carpet-area figures are intentionally omitted because their unit has not been supplied.
01
Residential arrangement
A Wing
Three residences per floor, served by four high-speed elevators.
3 BHK4 BHK
- Separate lobby
- Master bedroom with walk-in wardrobe
02
Residential arrangement
B Wing
Two residences per floor, served by three high-speed elevators.
3 BHK4 BHK
- Separate lobby
- Two residences per floor
Also stated in the supplied brief
Premium living includes a servant room, servant washroom and powder washroom. Applicability by configuration is not specified.
03 — Floor plans
Explore the layouts
Selected furniture layouts are presented for reference. Request the complete floor plan for details.
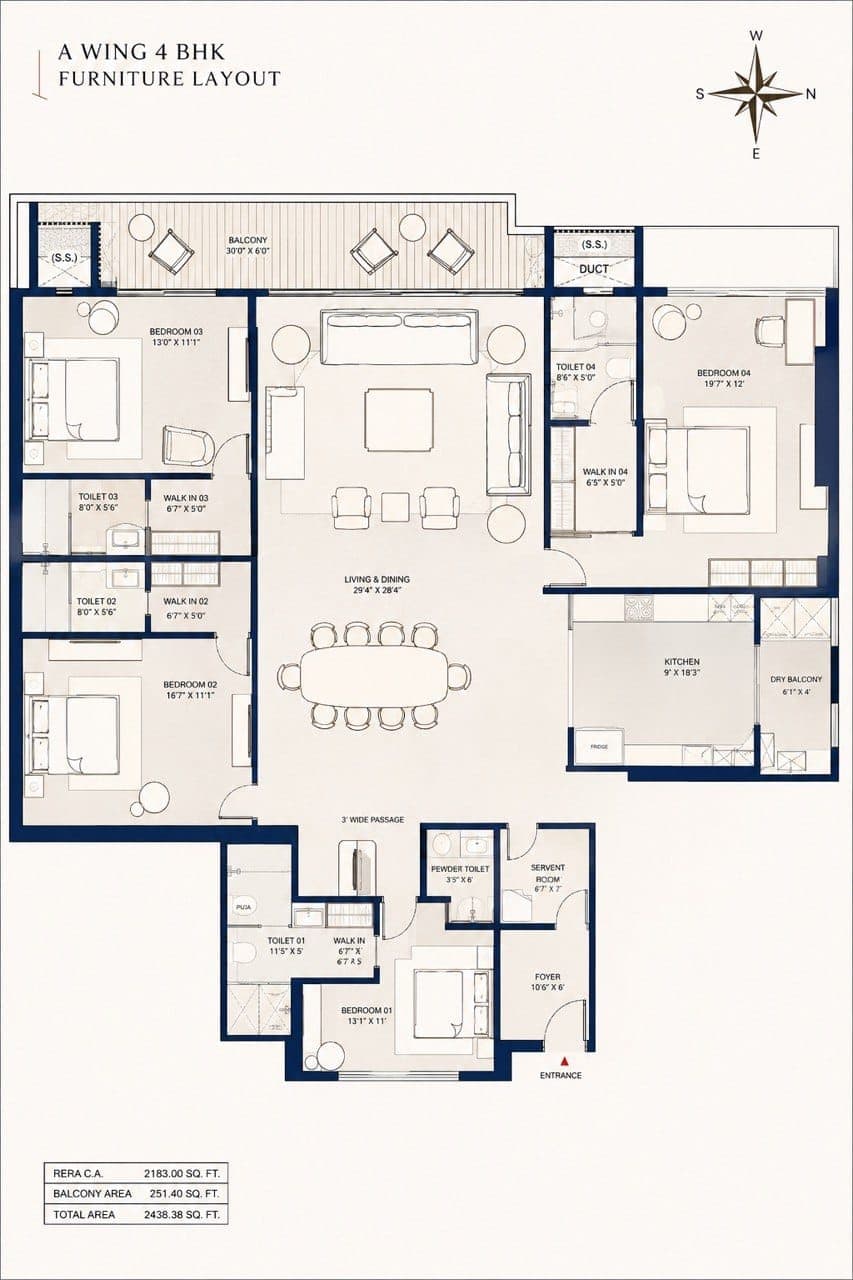 Reference preview
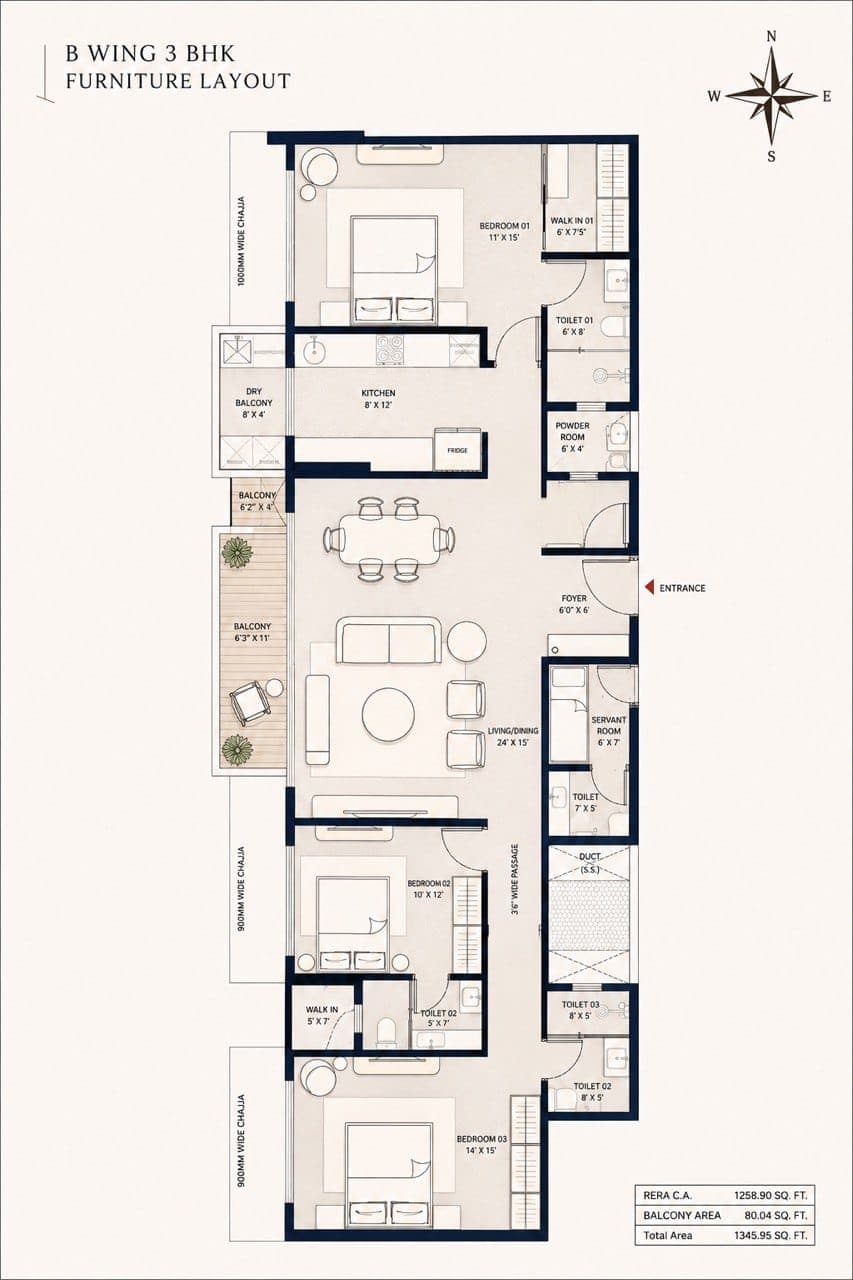 Reference preview
Furniture layouts are supplied for reference and are not presented as approved or final plans.
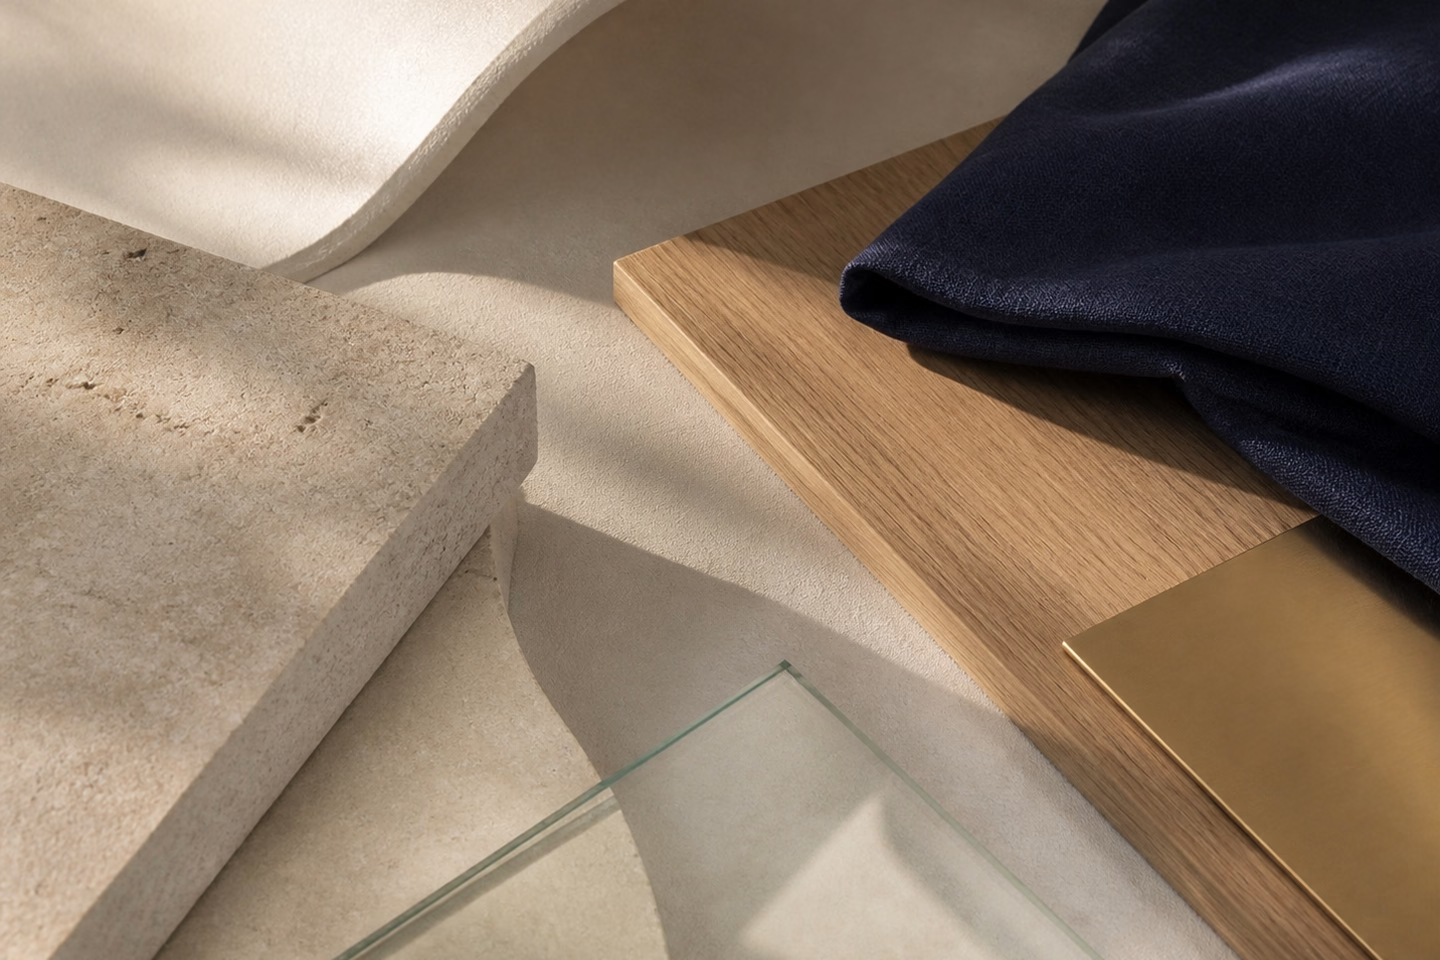
Representative material composition04 — Architectural direction
Rhythm, warmth and quiet detail.
The visual language takes cues from vertical rhythm, warm tonal layering and composed arrival moments—without presenting an unapproved building rendering as fact.
01 Two wings with separate lobbies
02 Four basement parking levels
03 Ground plus three podium parking levels
Material composition is decorative and does not represent confirmed project finishes.
05 — Proposed amenities
Space for pause, movement and connection.
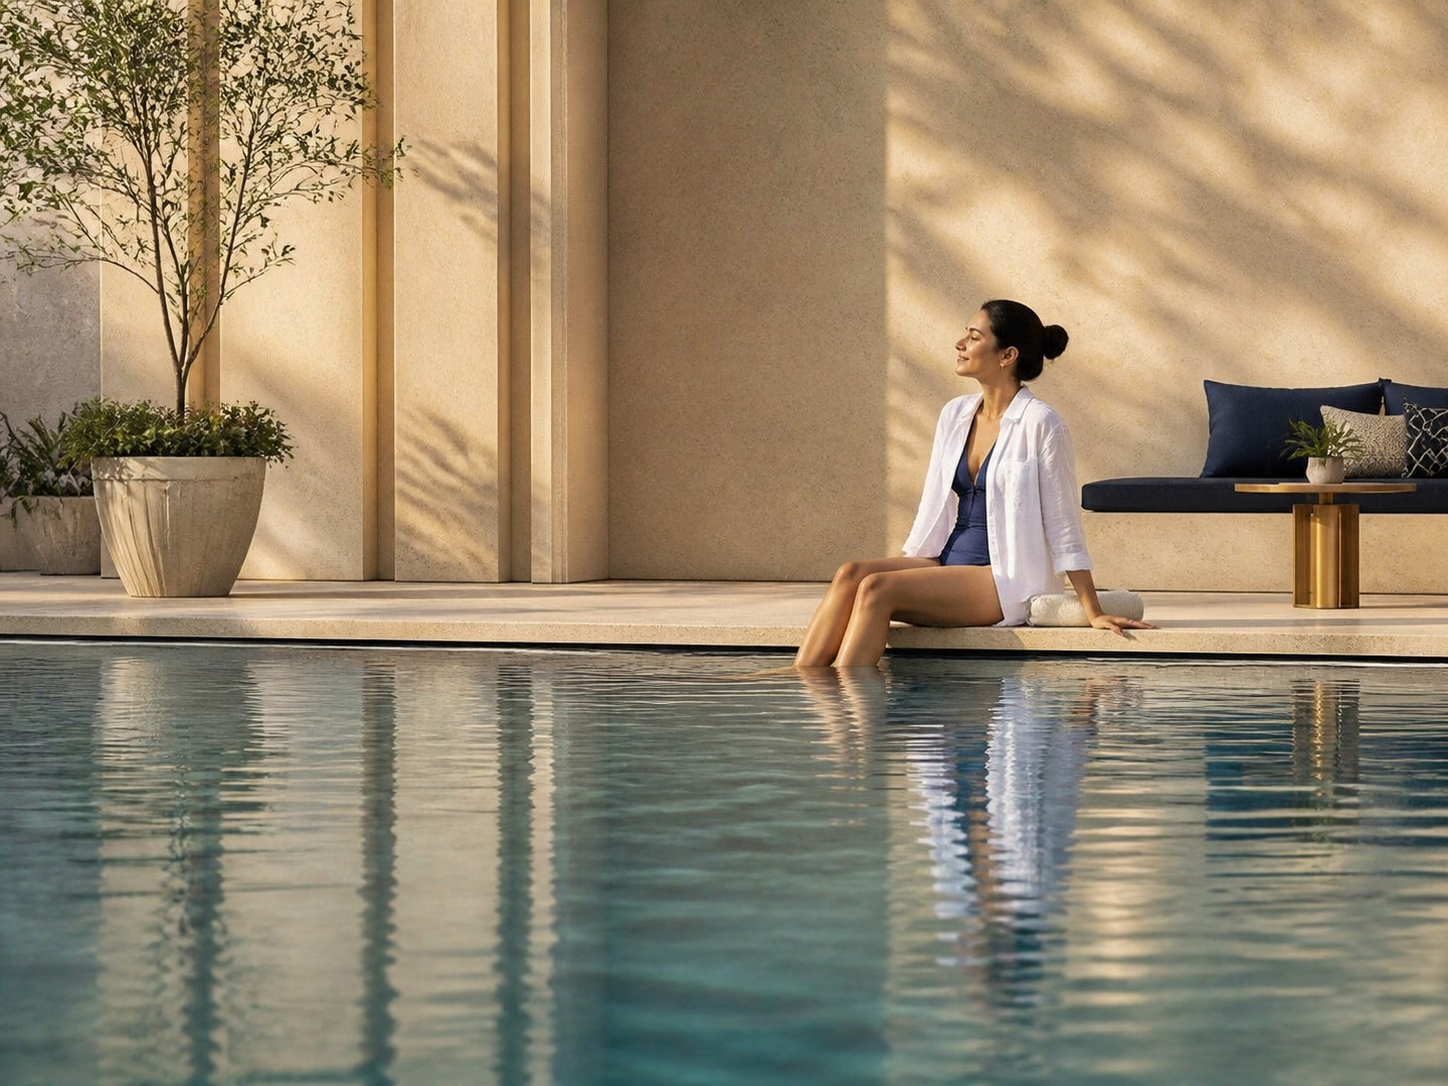
Amenities are described as proposed in the supplied project material. Images are conceptual representations; layouts and details remain subject to final confirmation.
Fourth-floor E Deck
- Banquet / community hall
- Indoor games room
- Fitness centre / gym
- Kids’ play area
- Yoga / wellness deck
Rooftop
- Swimming pool
- Barbeque area
- Sit-out area
01
Poolside pause
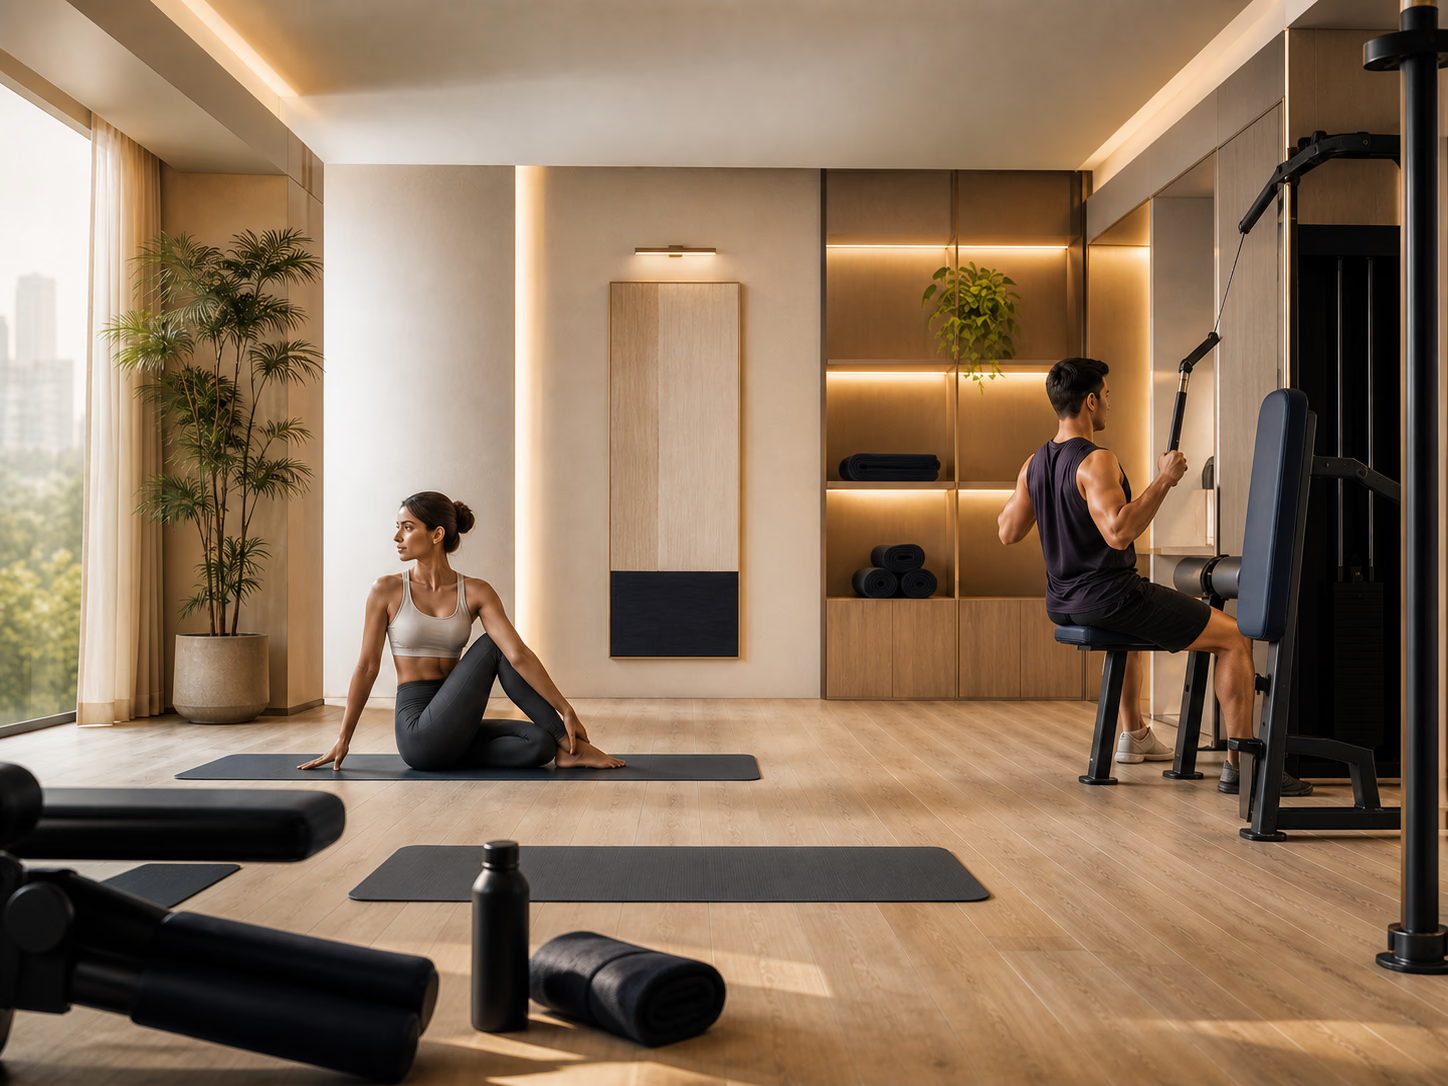
02
Fitness & wellbeing
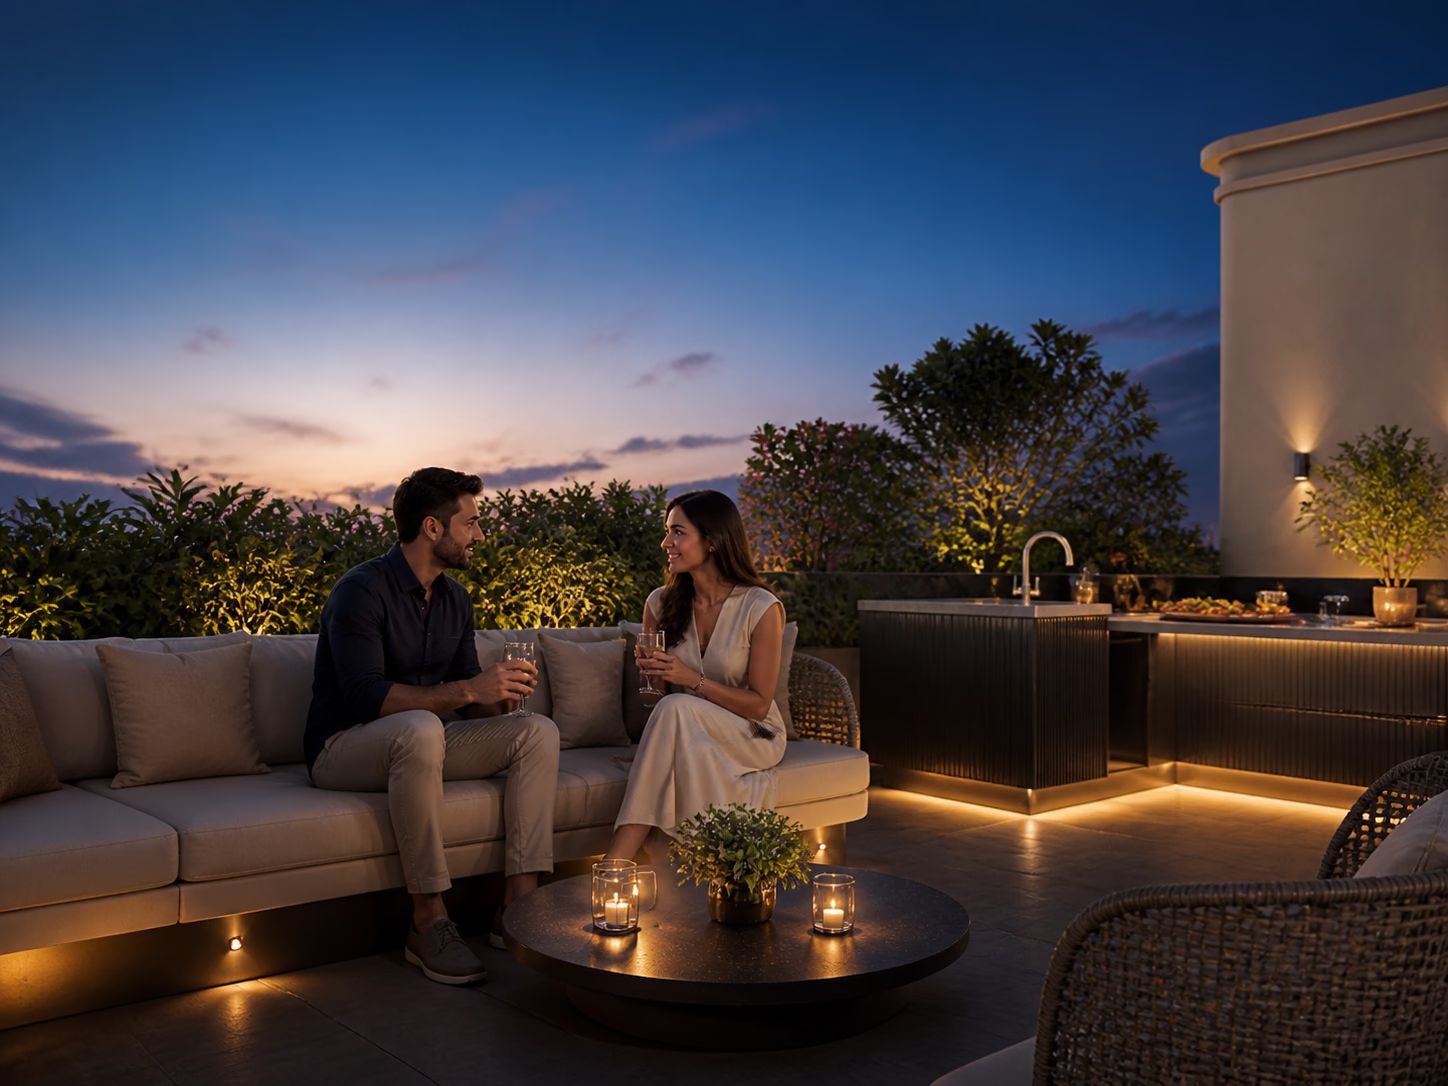
03
Rooftop leisure
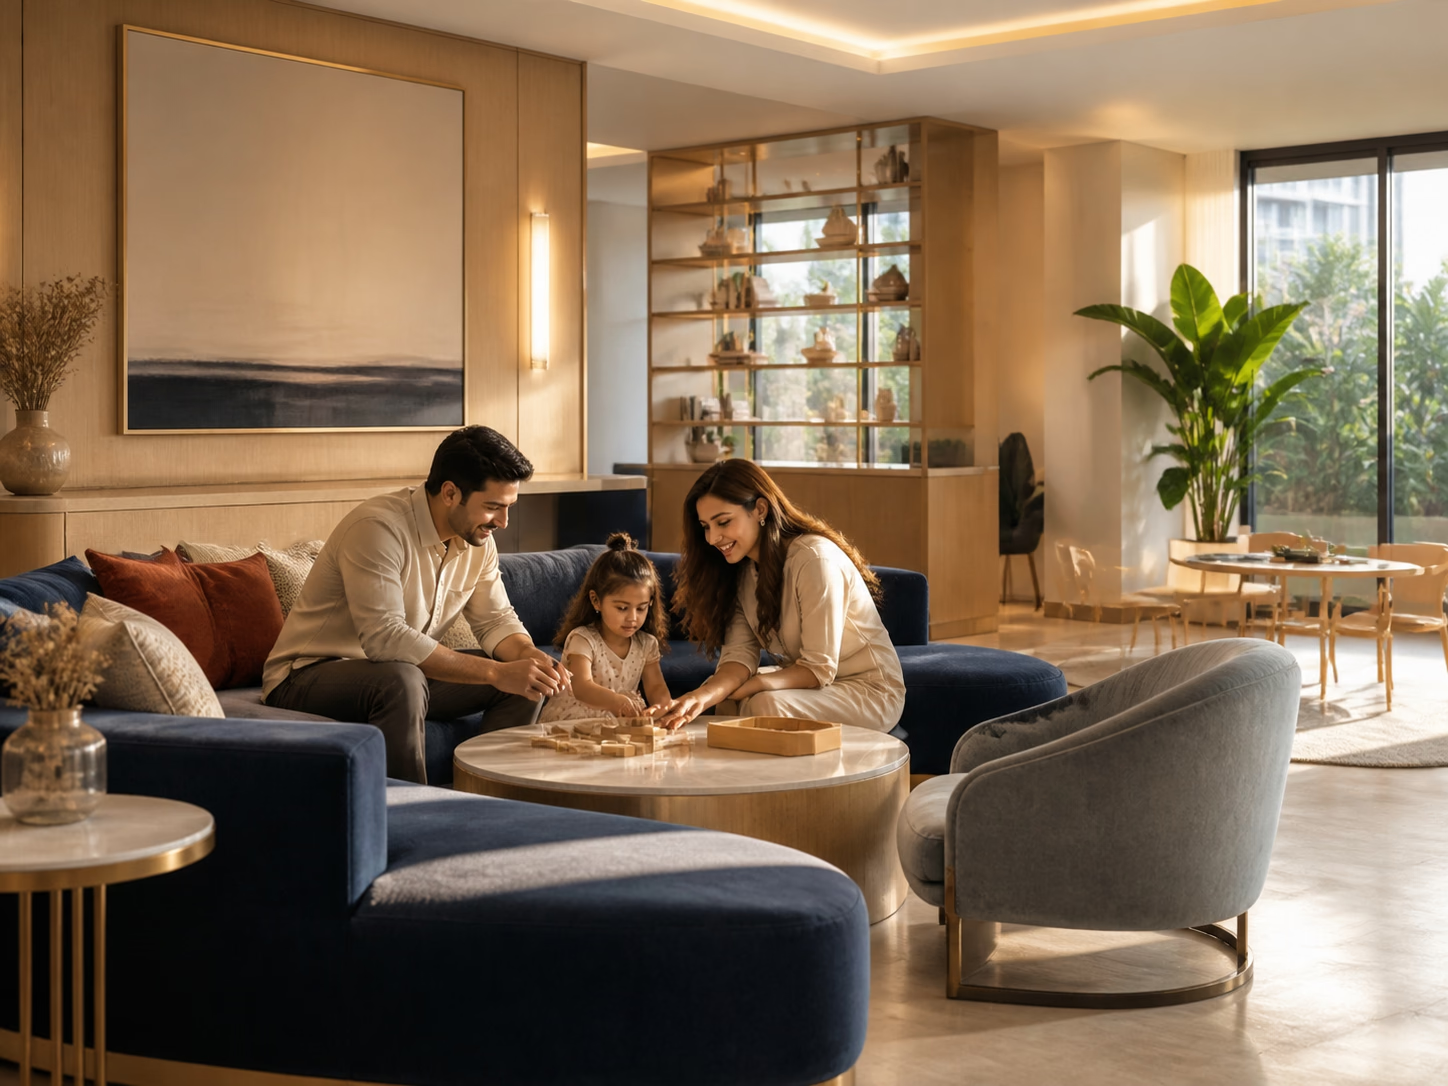
04
Time together
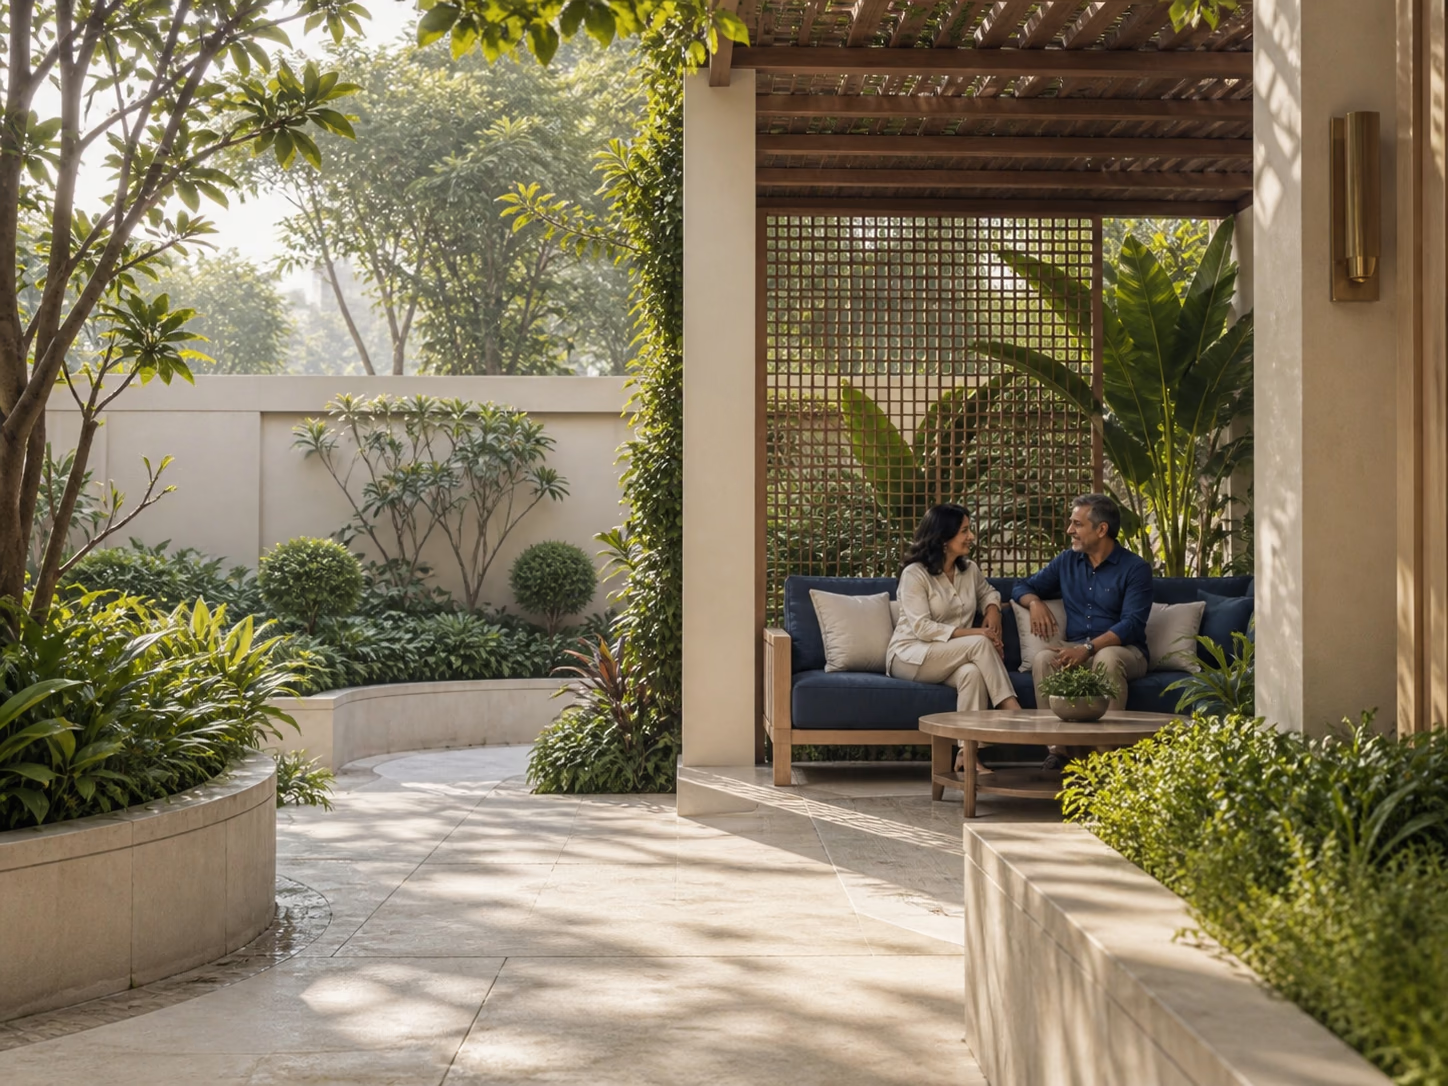
05
Open-air calm
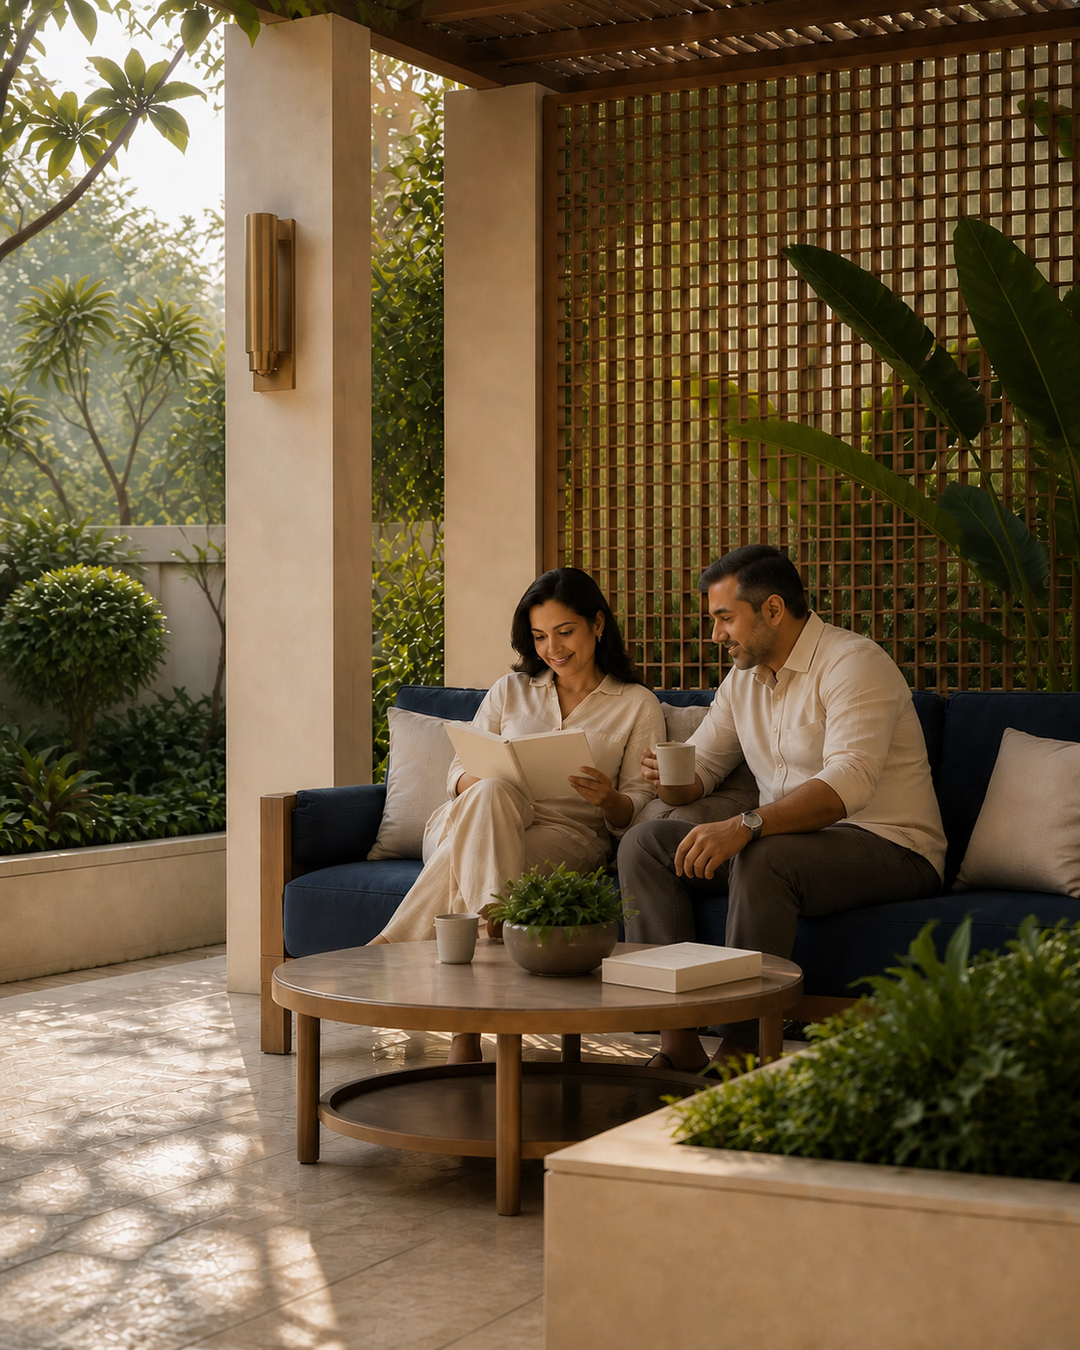 Representative lifestyle visual
06 — A way of living
Everyday moments, given room to breathe.
A visual interlude about unhurried mornings, shared time and the quieter side of urban residential life.
This representative image communicates atmosphere only. It does not depict an actual residence, project setting, view or resident.
07 — Location
Versova, Mumbai.
Supplied location
Neelgagan CHS, Versova, Andheri West, Mumbai, Maharashtra, IndiaView on Google MapsThe external Maps reference is supplied with the project brief. No distances, travel times or proximity claims are made.
08 — Project information
The supplied details, presented clearly.
- Project
- Kabra Neel Gagan
- Location
- Neelgagan CHS, Versova, Andheri West, Mumbai, Maharashtra, India
- Land parcel
- 0.50 acre, freehold
- Wings
- Two, with separate lobbies
- Price
- Price on Request
- Possession
- December 2031
- RERA
- A51800000472
09 — Enquire
Begin a conversation.
Connect directly for more information about Kabra Neel Gagan. No price or availability information is represented on this website.
Important information
RERA number supplied in the project brief: A51800000472. This website does not represent independent verification of that value.
Proposed amenities and representative visuals are conceptual and subject to final confirmation. Possession is stated in the supplied project brief as December 2031; it is not presented here as an independently verified guarantee.